83 Hackthorn Road, S8
FOR SALE: £270,000
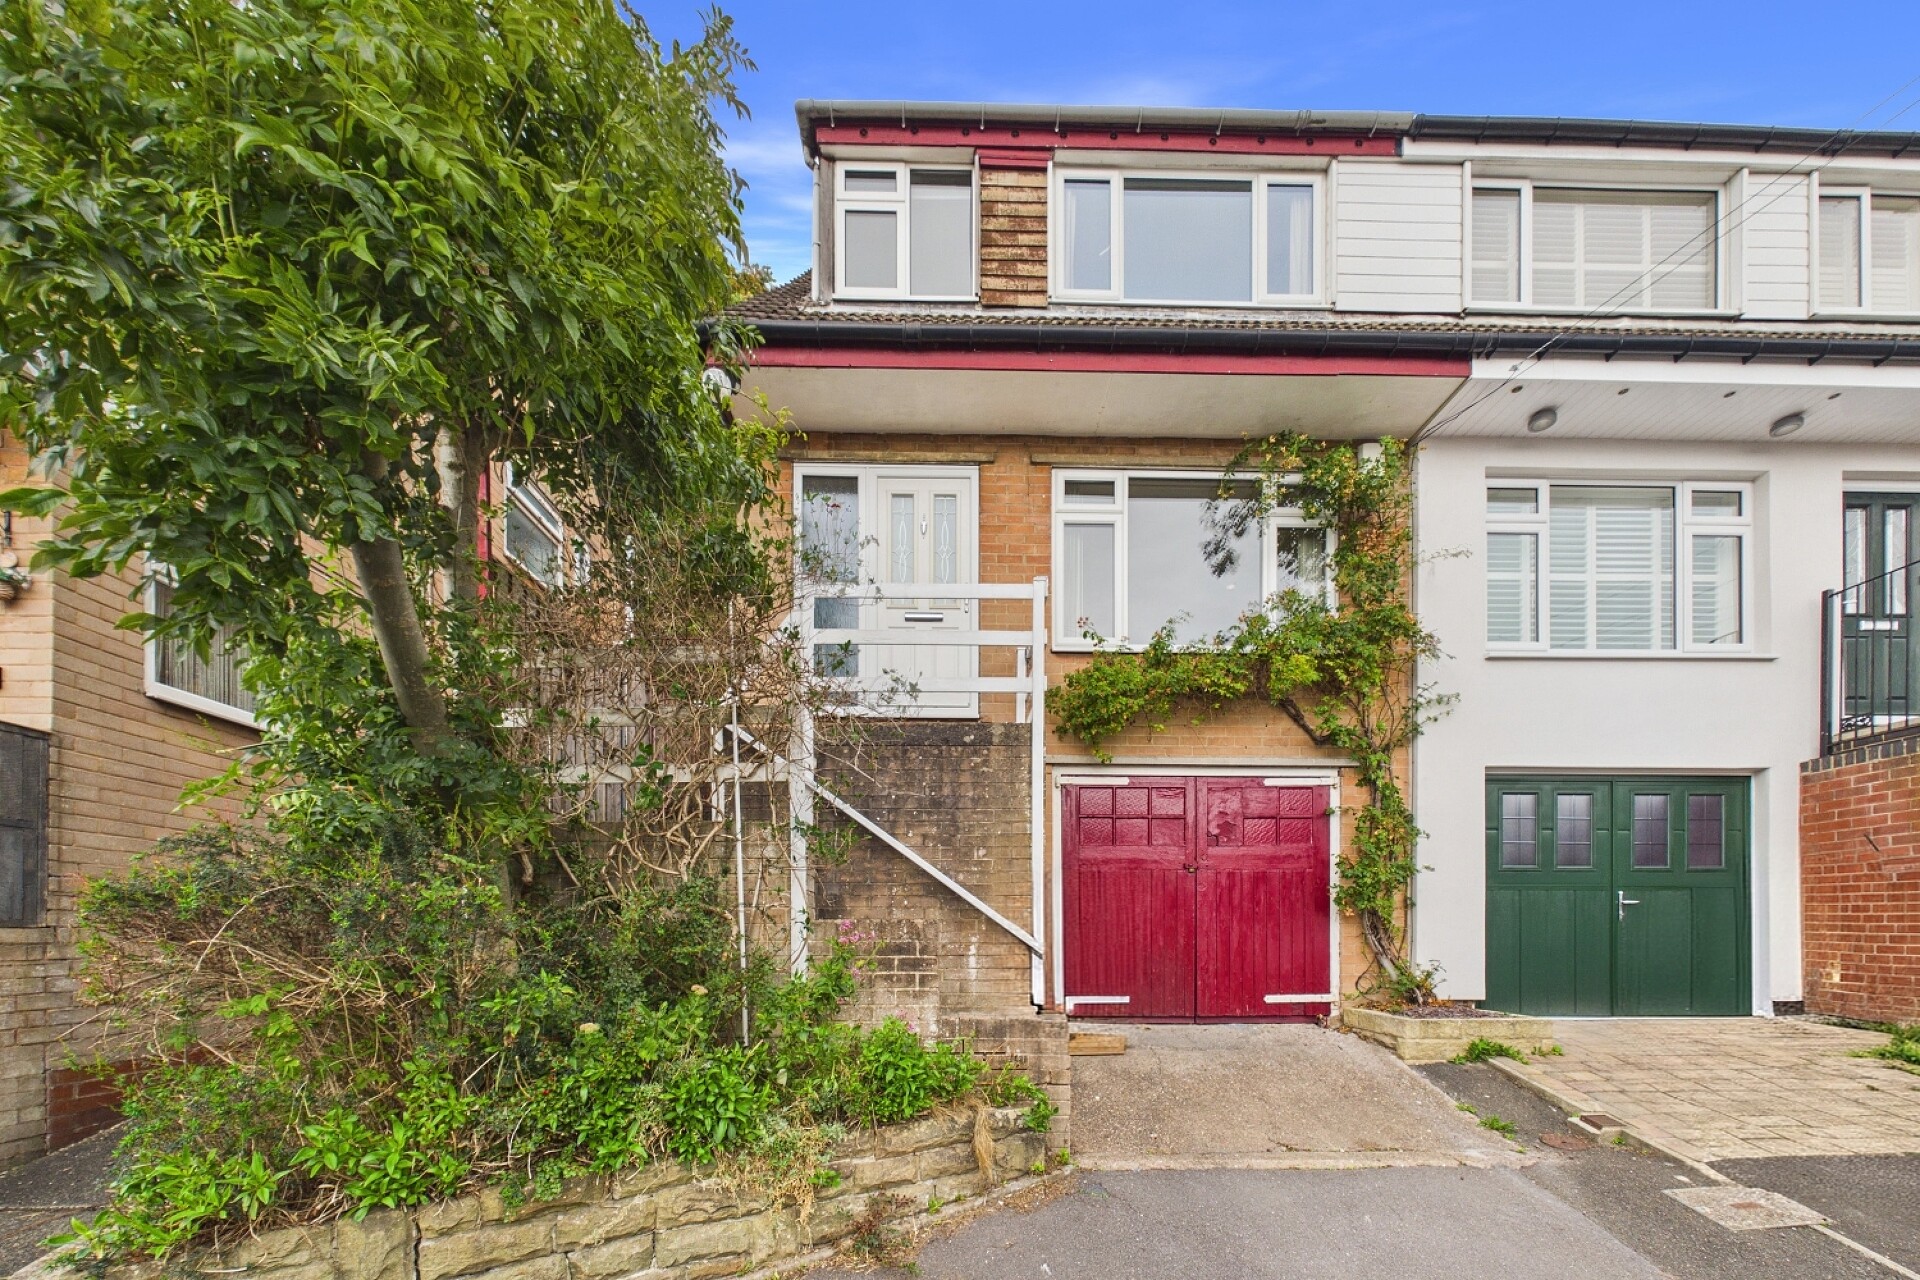
Offered to the market with NO CHAIN is this well-presented three-bedroom semi-detached home, offering spacious and versatile accommodation arranged over three floors. Ideally positioned at the end of a quiet cul-de-sac, and backing onto woodland, the property is particularly well suited to first-time buyers and growing families, with a wealth of amenities close by including popular schools, local shops and cafés, Graves Park and excellent transport links into Sheffield city centre.
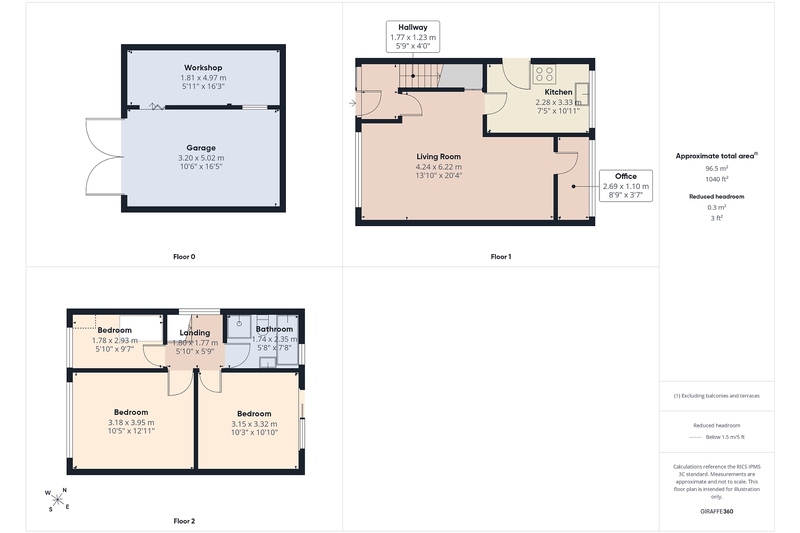
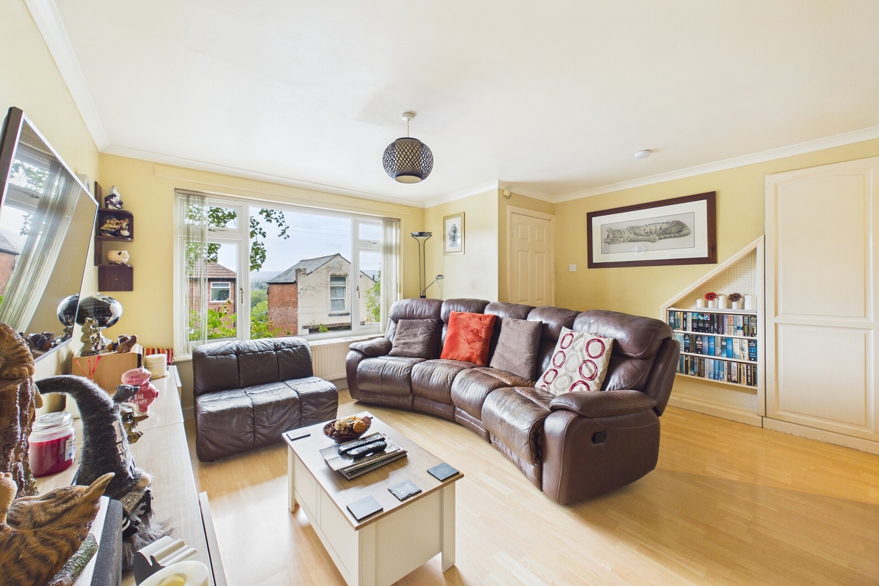
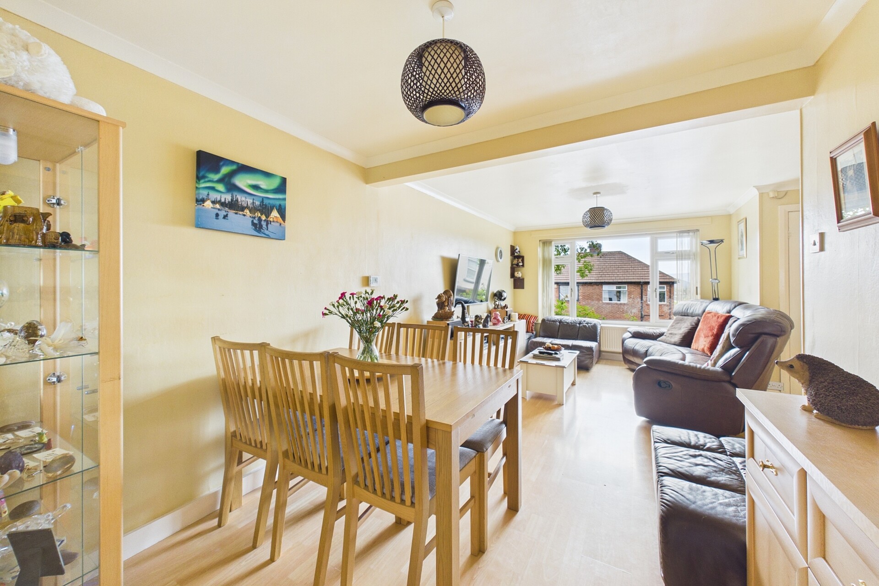
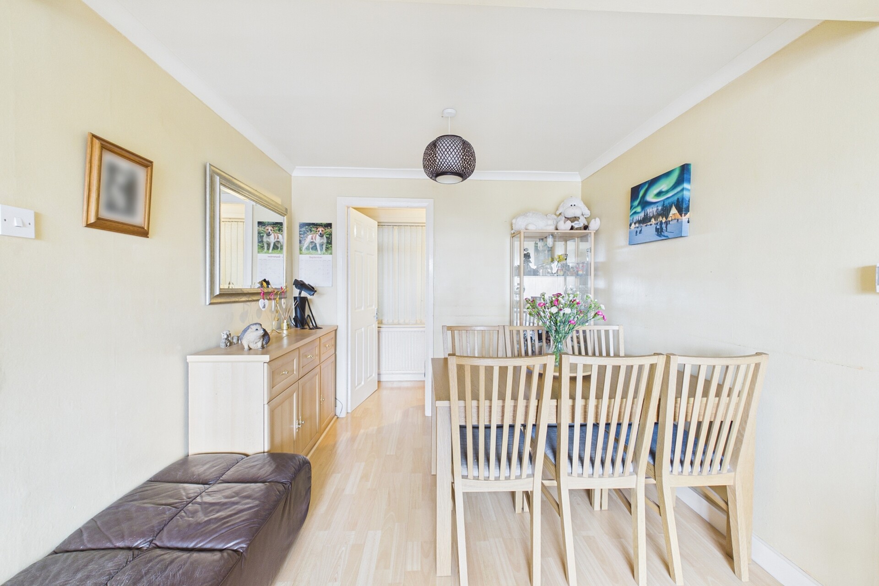
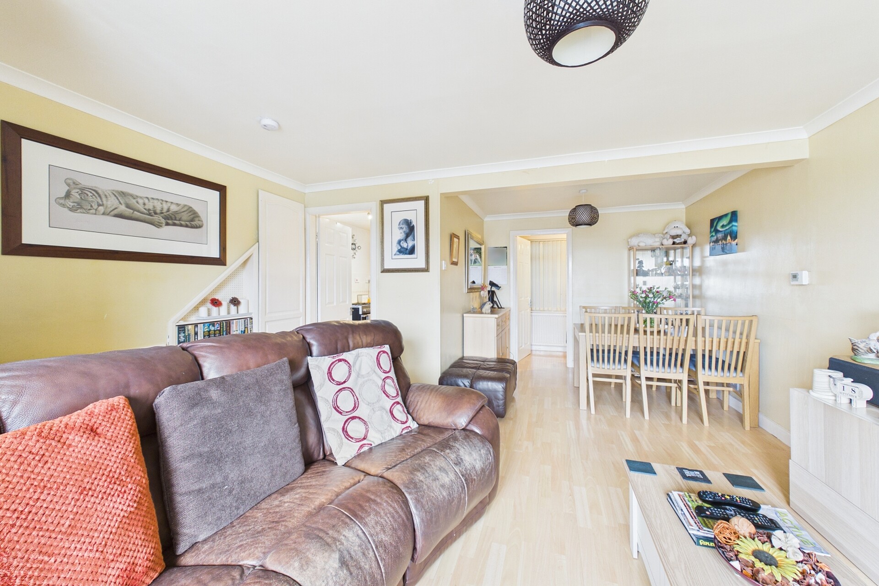
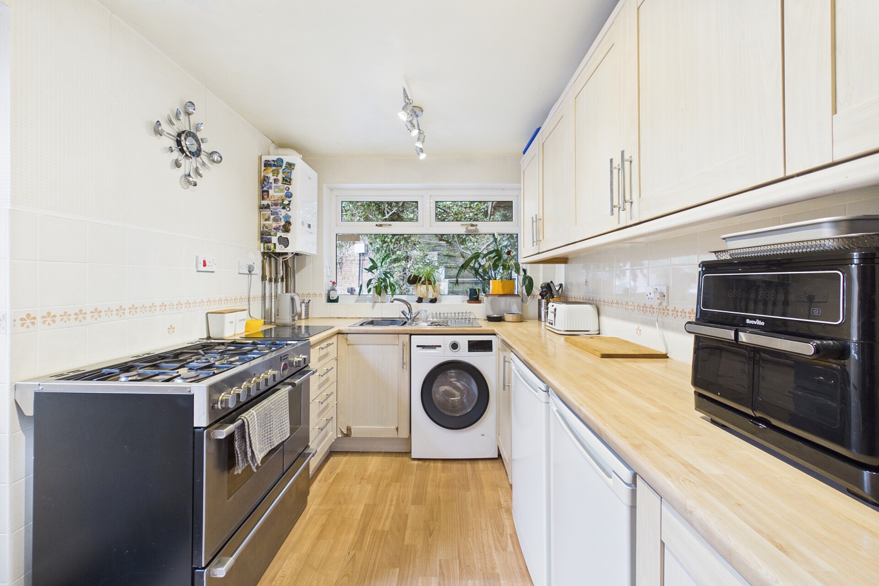
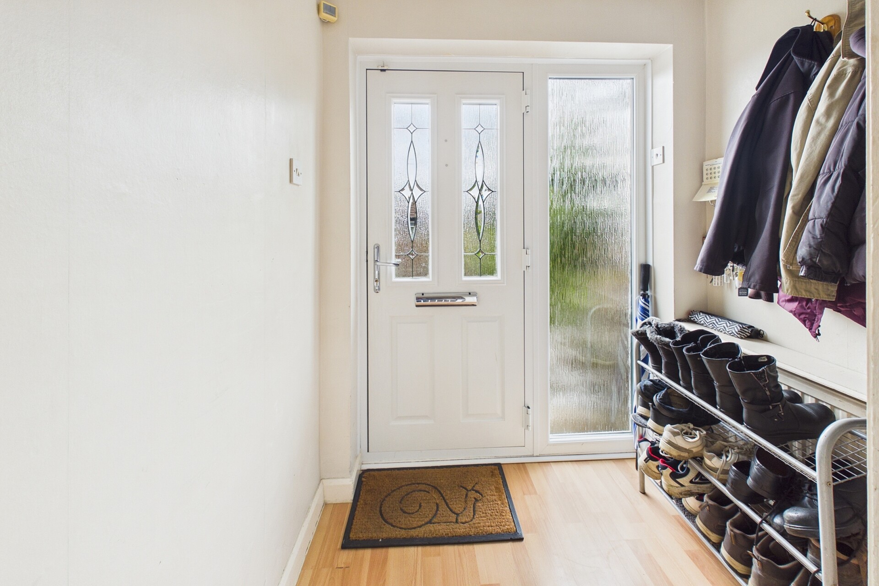
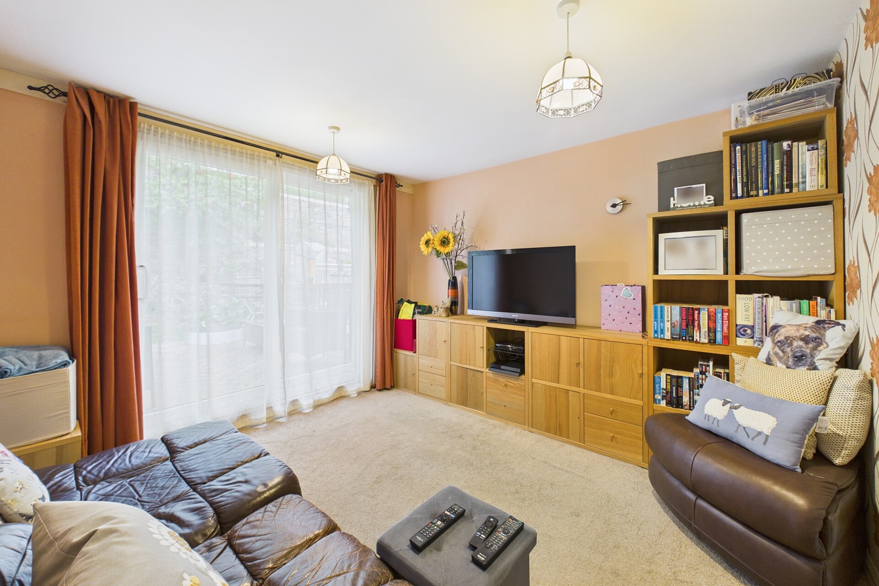
The accommodation briefly comprises: entrance hall with stairs rising to the first floor, a generous open-plan living room with ample space for both comfortable seating and formal dining, a separate home office, partitioned off from the living space but could be easily removed to allow for larger living space, and a fitted kitchen with side access onto the rear garden.
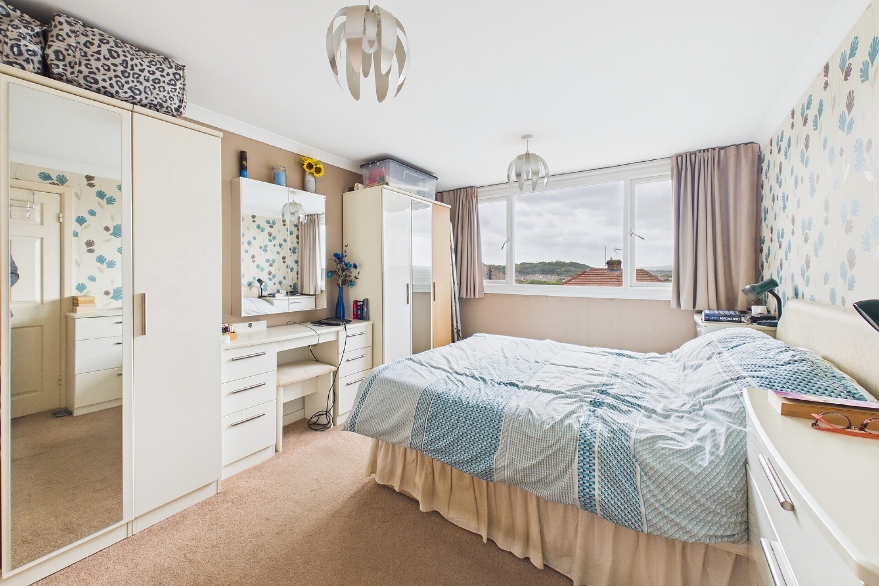
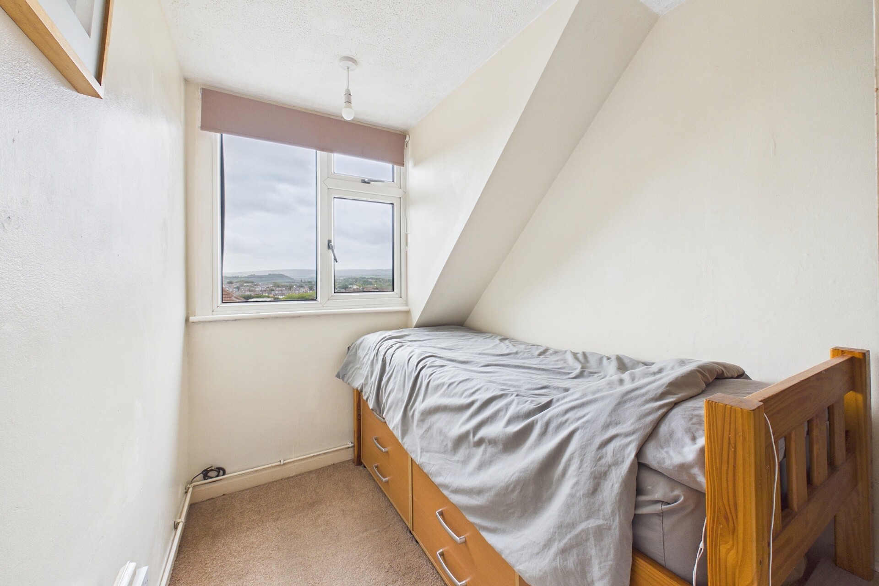
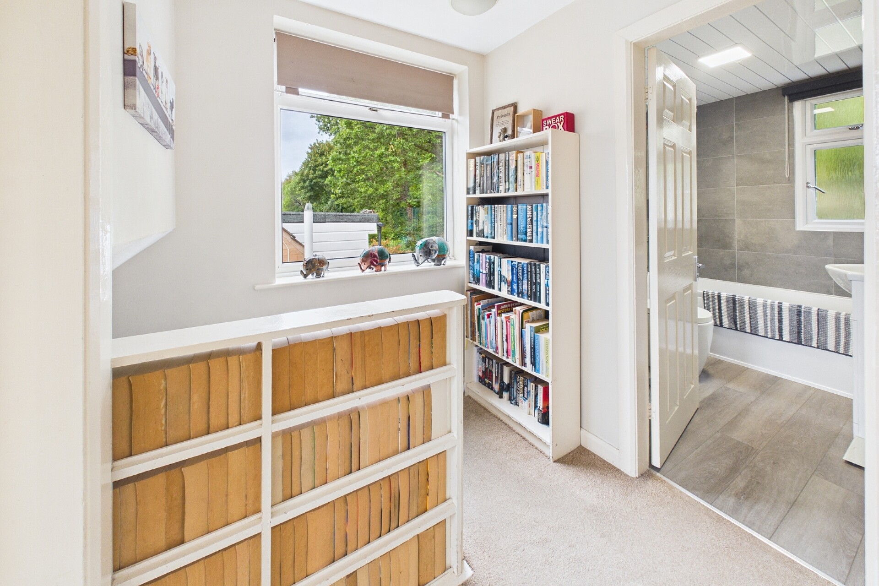
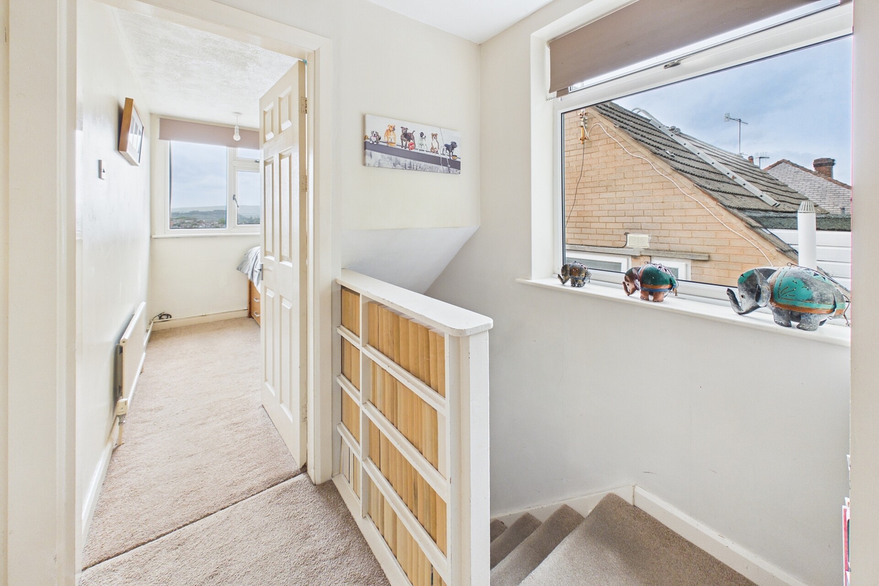
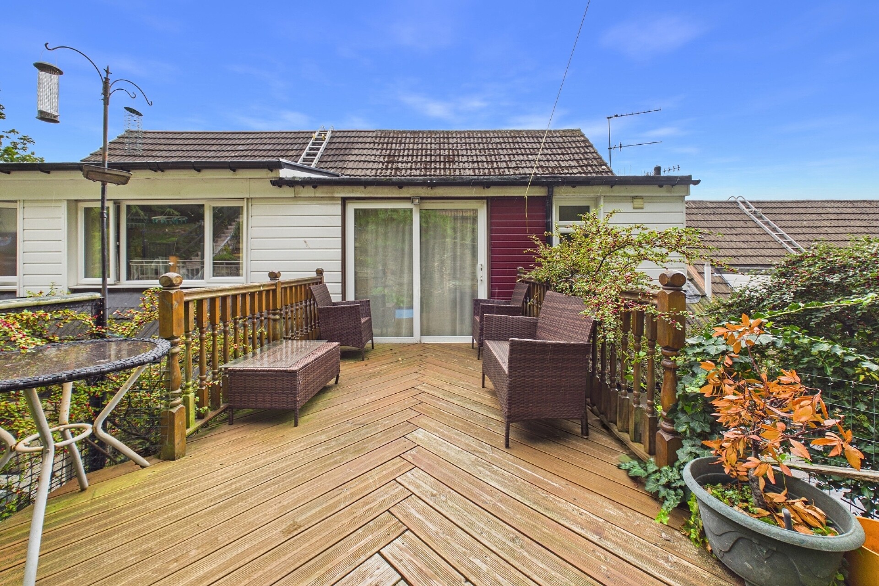
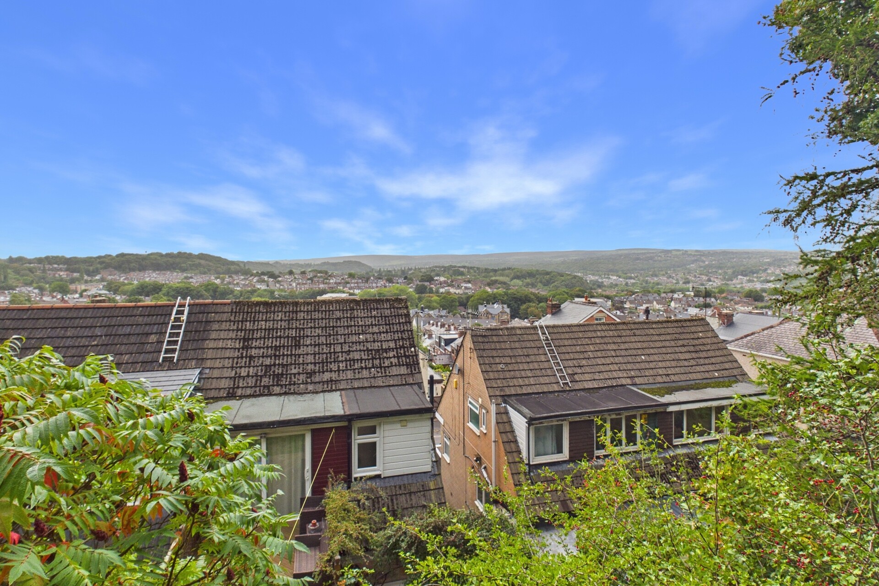
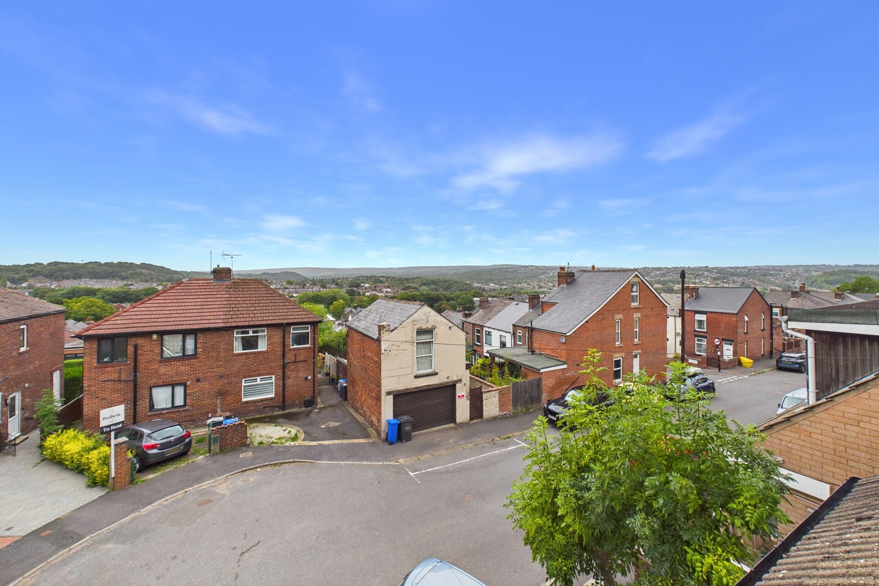
To the first floor are two good-sized double bedrooms and a single bedroom, with the front-facing bedrooms enjoying stunning panoramic views. The rear-facing double bedroom is currently utilised as a further sitting room and benefits from direct access onto the rear decking, offering a versatile additional living space if required.
To the lower ground floor is a good-sized garage and workshop, providing excellent storage and potential for conversion, subject to the necessary planning permissions and consents.
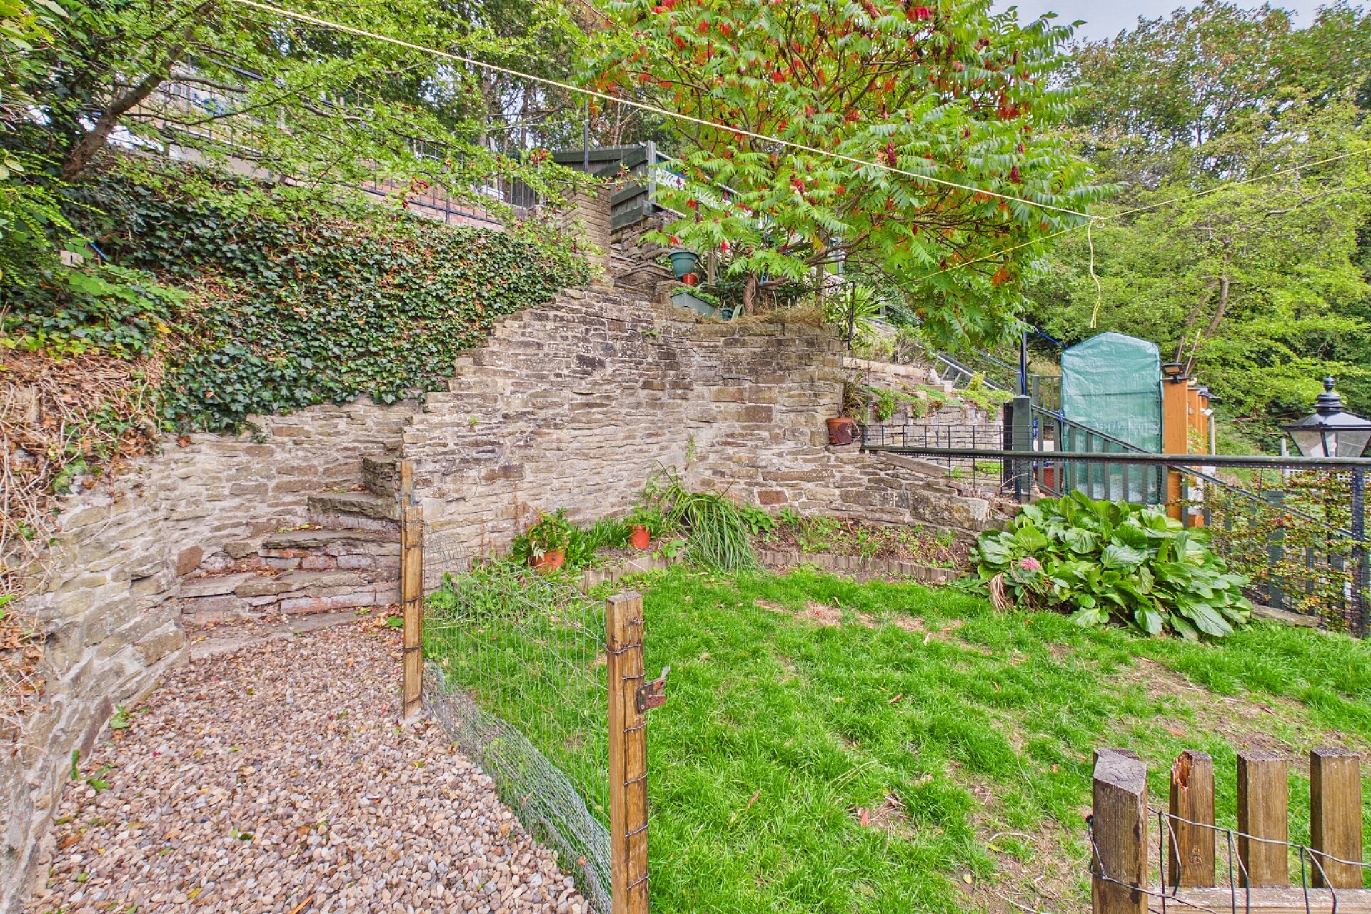
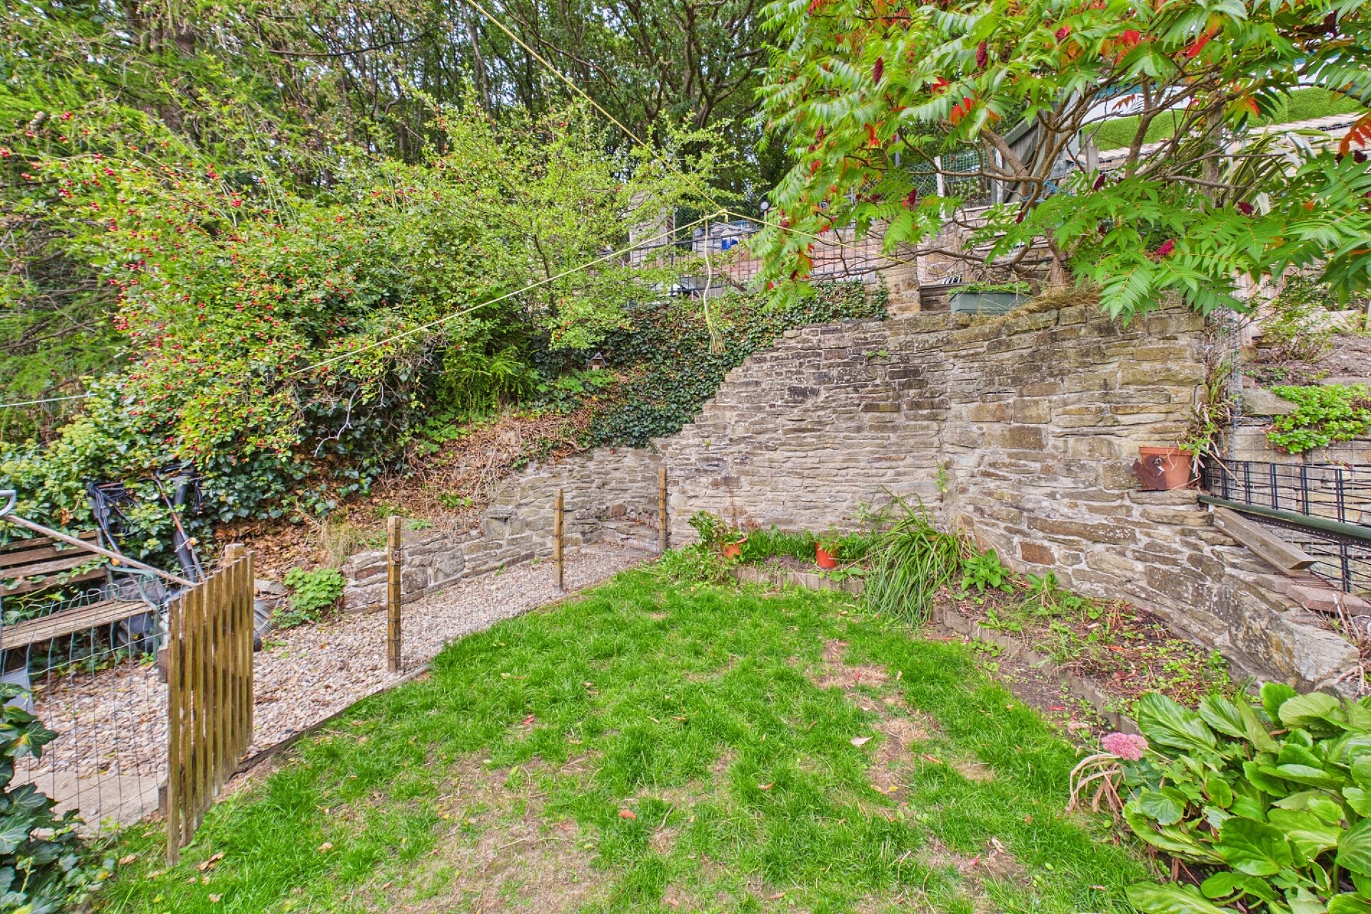
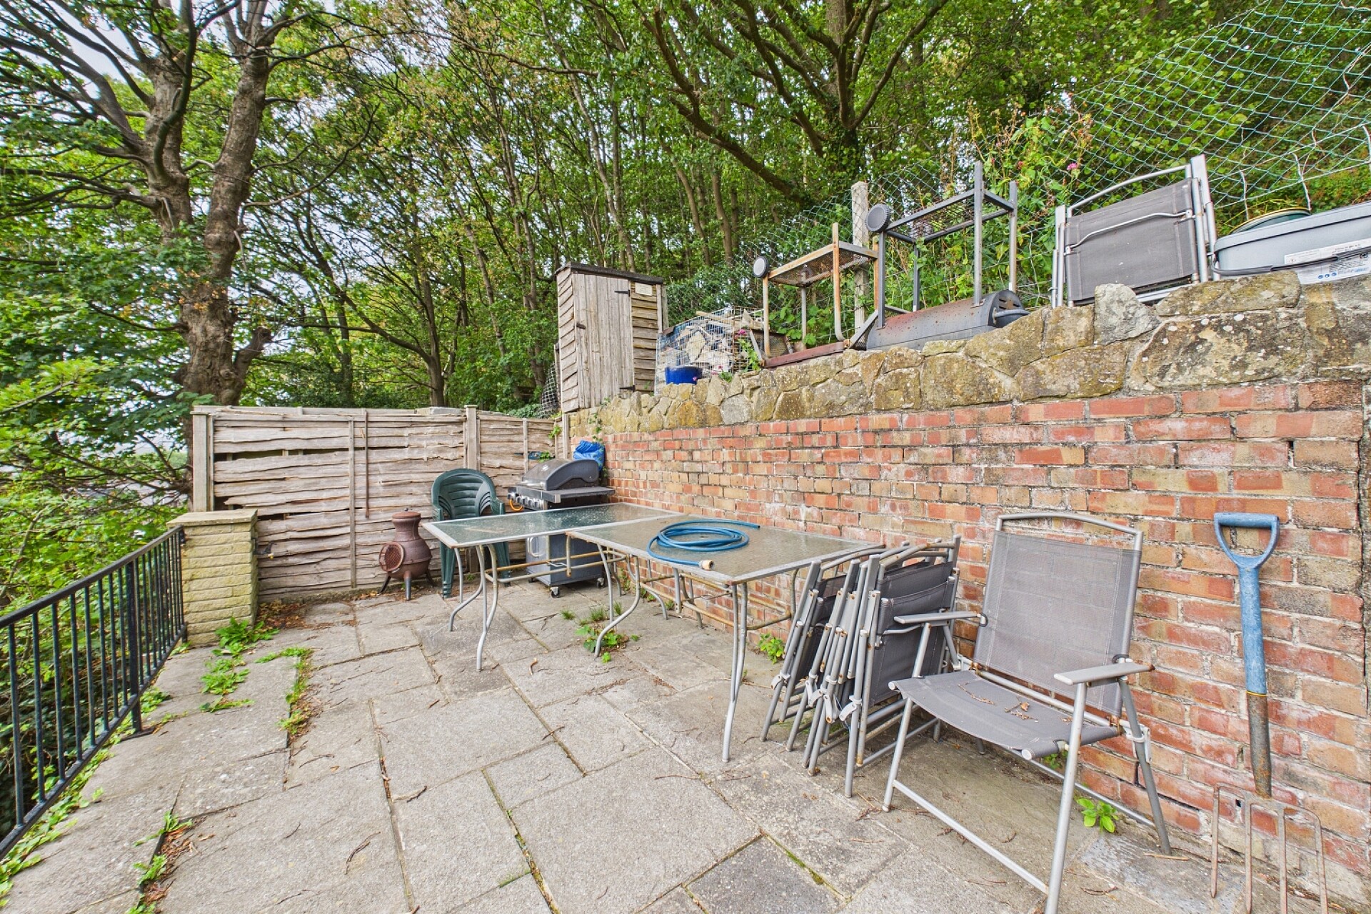
Externally, the property benefits from a tiered rear garden, backing onto woodland and offering an excellent degree of privacy together with lovely far-reaching views. The rear decking provides an ideal space for outdoor seating and entertaining. Pedestrian & vehicle access to the rear of the garden is also provided from Cherry Bank Road.
An internal viewing is highly recommended to fully appreciate the space, versatility and position this property has to offer.
The accommodation briefly comprises: entrance hall with stairs rising to the first floor, a generous open-plan living room with ample space for both comfortable seating and formal dining, a separate home office, partitioned off from the living space but could be easily removed to allow for larger living space, and a fitted kitchen with side access onto the rear garden.
To the first floor are two good-sized double bedrooms and a single bedroom, with the front-facing bedrooms enjoying stunning panoramic views. The rear-facing double bedroom is currently utilised as a further sitting room and benefits from direct access onto the rear decking, offering a versatile additional living space if required.
To the lower ground floor is a good-sized garage and workshop, providing excellent storage and potential for conversion, subject to the necessary planning permissions and consents.
Externally, the property benefits from a tiered rear garden, backing onto woodland and offering an excellent degree of privacy together with lovely far-reaching views. The rear decking provides an ideal space for outdoor seating and entertaining. Pedestrian & vehicle access to the rear of the garden is also provided from Cherry Bank Road.
An internal viewing is highly recommended to fully appreciate the space, versatility and position this property has to offer.
Share This Property
Features
- 3 Bedrooms
- 1 Bathroom
- 1 Reception
- Three bedroom semi-detached
- Spacious accommodation set over three floors
- Quiet cul-de-sac location
- Perfect for first time buyers and growing families
- Freehold
- No onward chain
- Garage & Workshop
- Attractive tiered garden
- Excellent amenities within easy reach
- Viewing highly advised