4a The Avenue, S18
FOR SALE: £450,000
Occupying an enviable position on The Avenue, one of Dronfield's attractive tree-lined residential roads, this stunning four-bedroom, two-bathroom detached home has undergone a comprehensive scheme of refurbishment and is presented to an exceptional standard throughout. Offering generous room proportions, contemporary fixtures and fittings and a flexible layout, the property is equally well suited to families and couples alike.
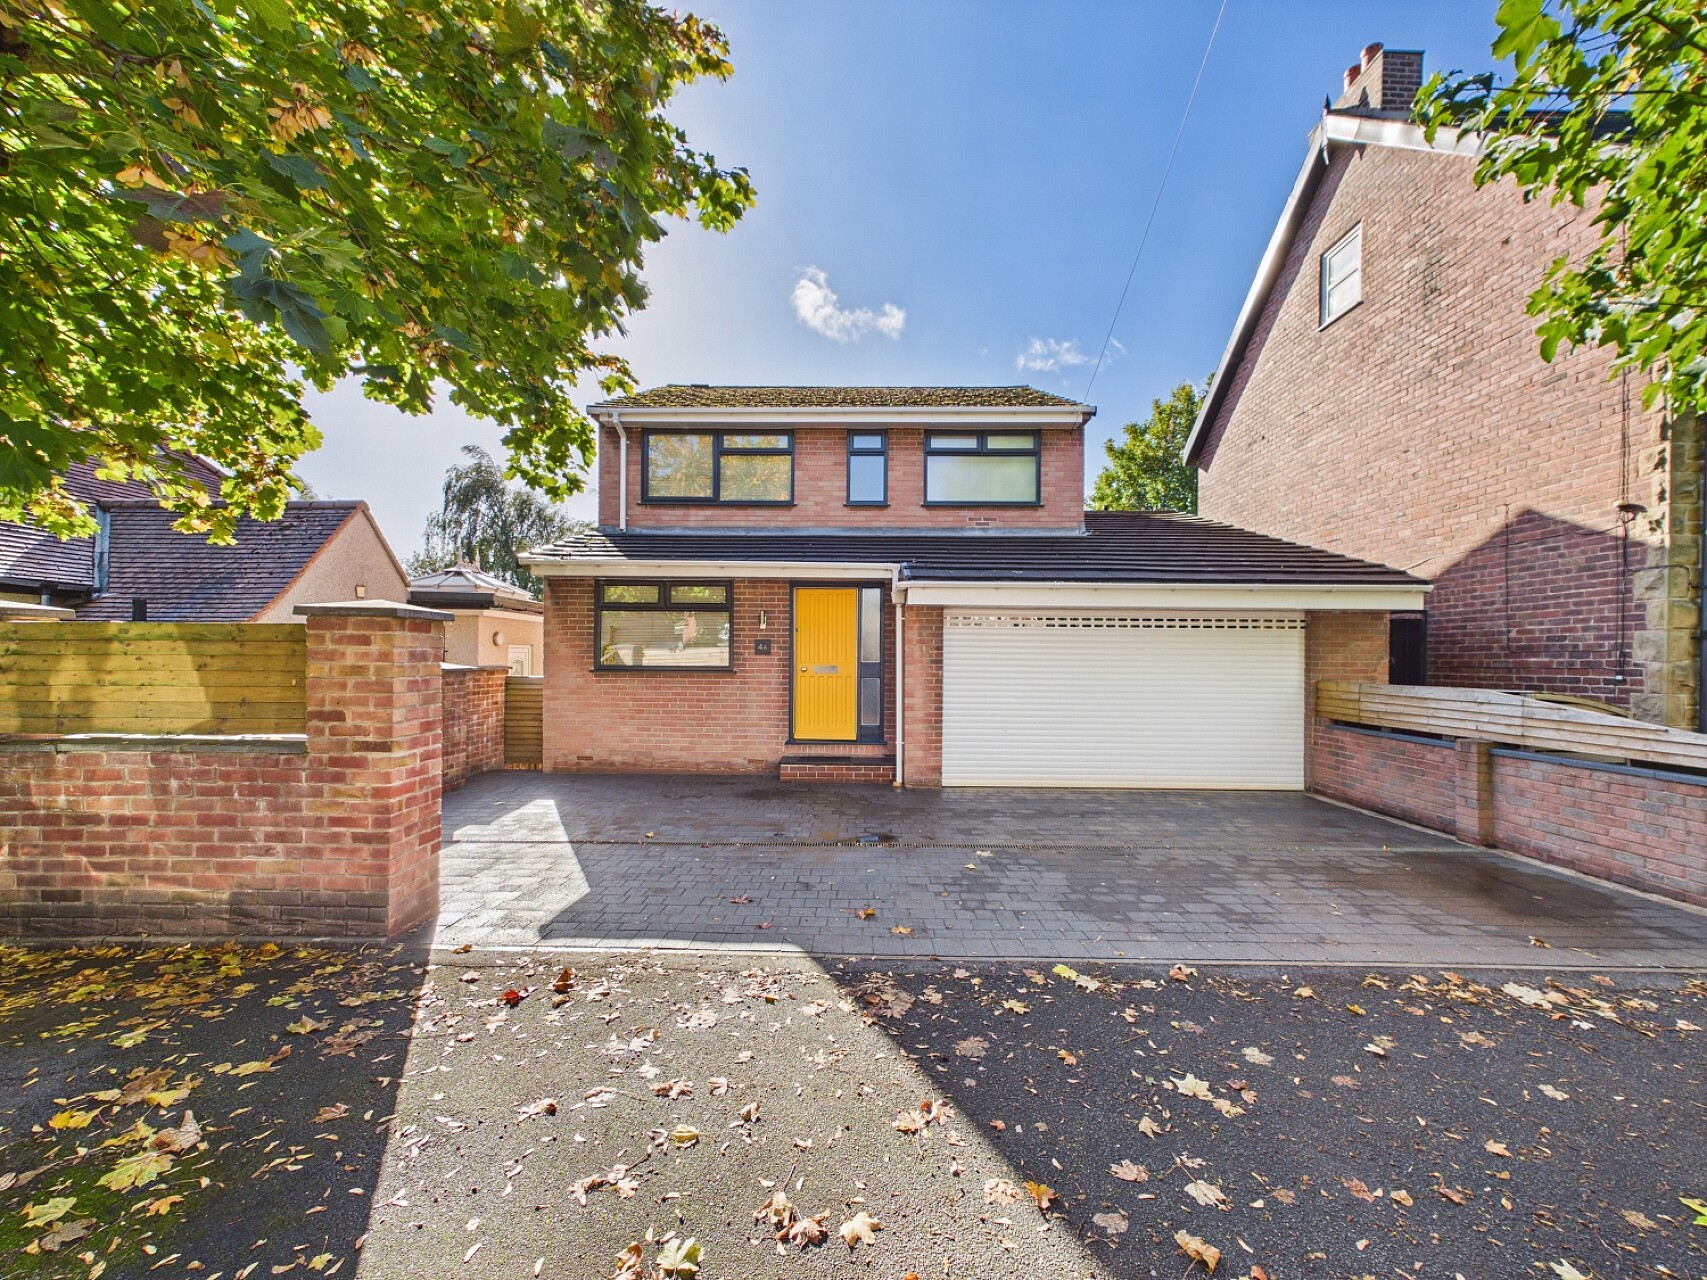
Ideally positioned for highly regarded schools, Cliffe Park, local amenities and Dronfield railway station, a particular feature is the integral double garage, providing excellent vehicle and storage space with potential for use as a workshop, home gym or possible conversion, subject to any necessary consents.
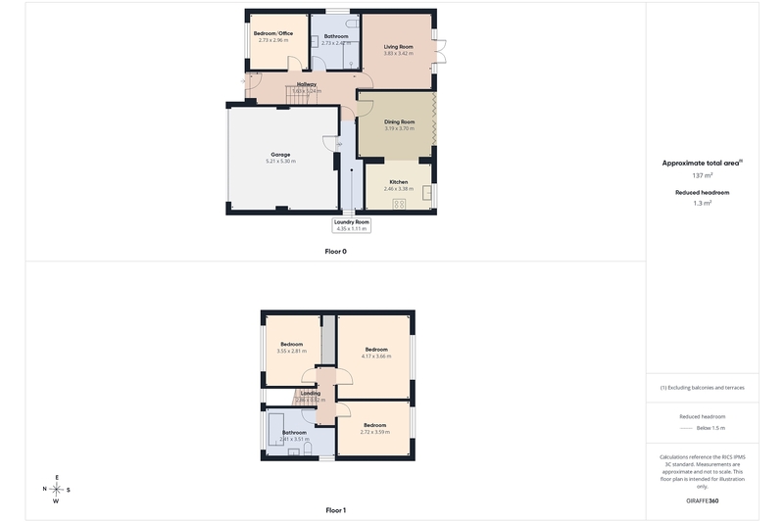
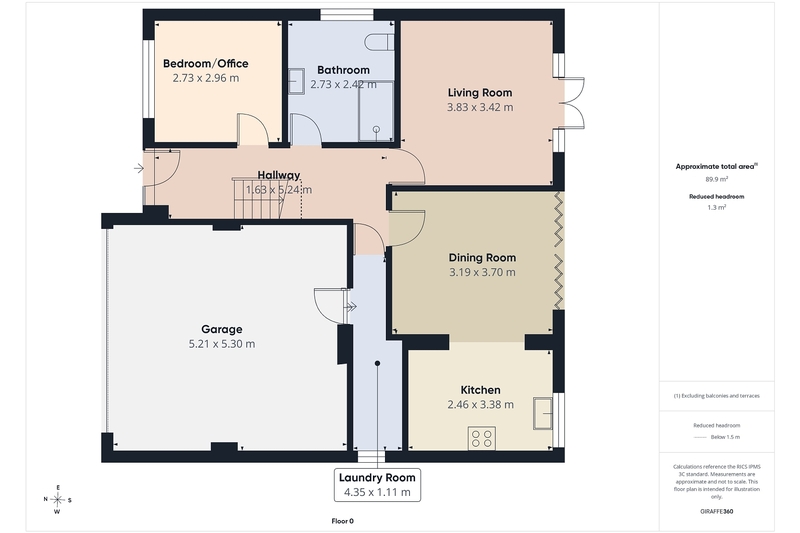
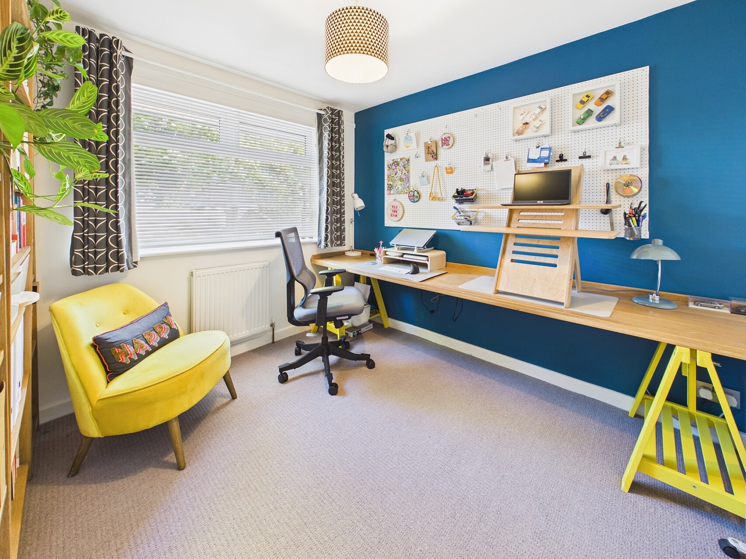
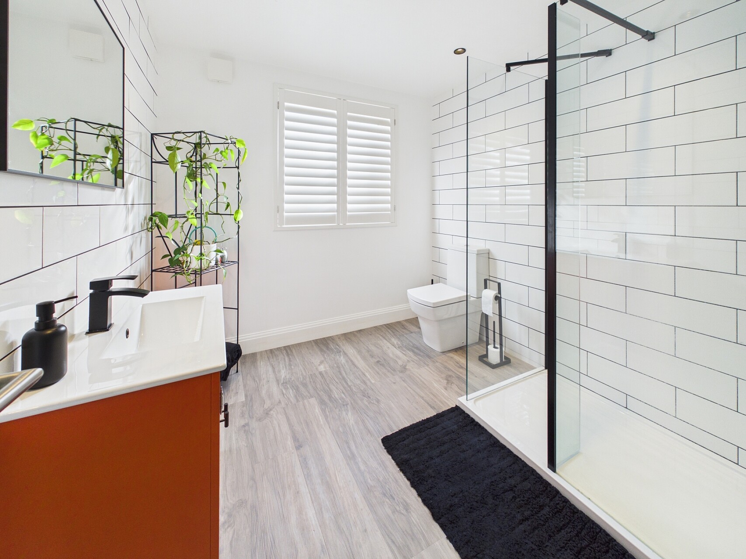
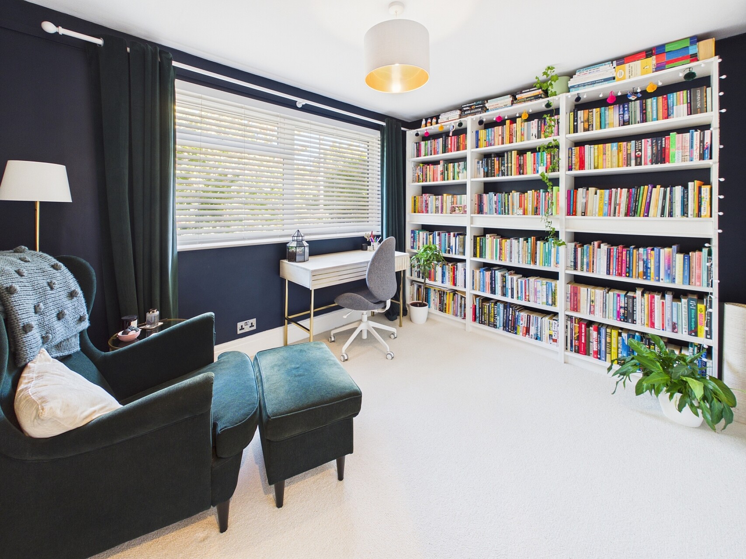
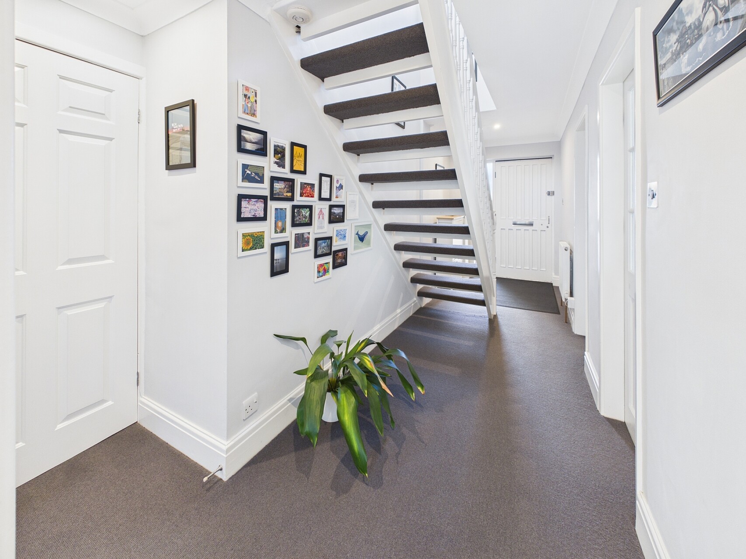
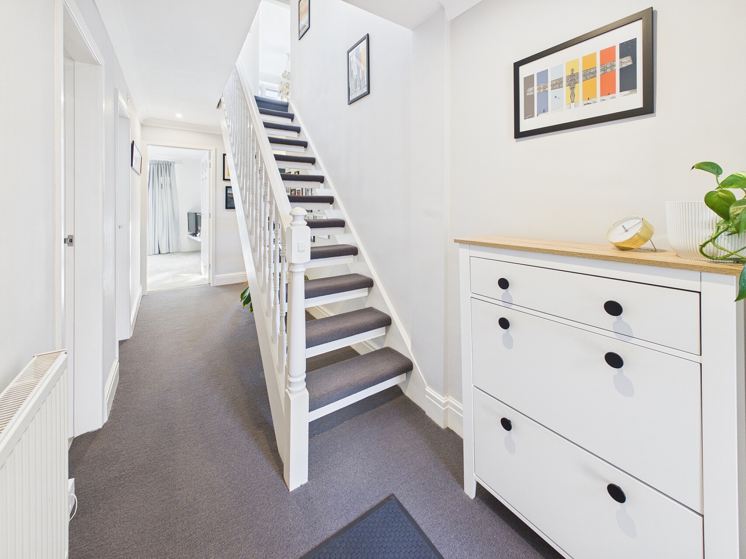
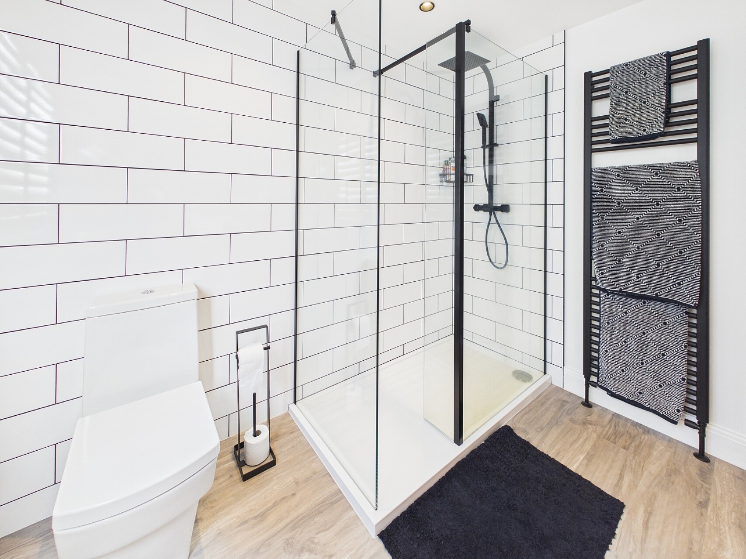
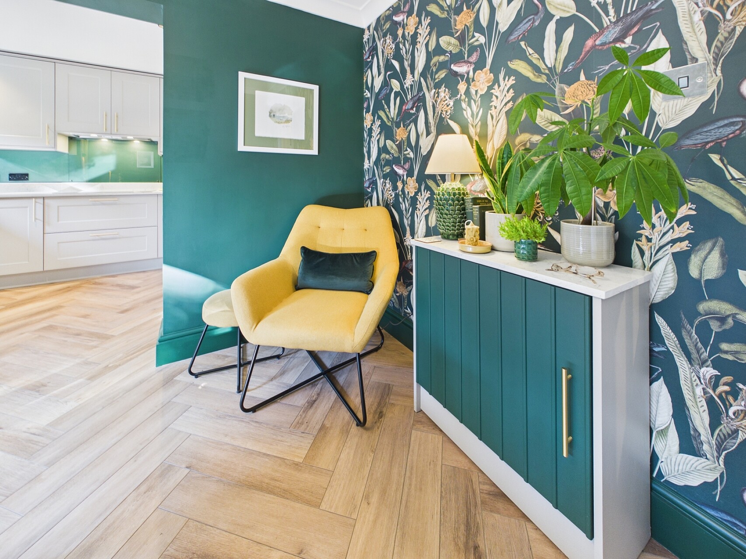
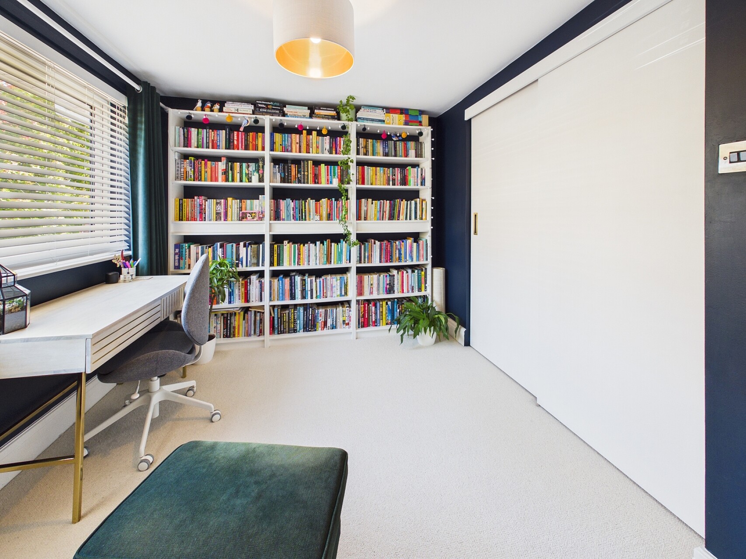
A solid wood entrance door opens into a spacious and welcoming hallway. The ground-floor double bedroom is currently utilised as a generous home office but could equally serve as a snug or additional reception room. Alongside is a contemporary shower room with large walk-in enclosure, vanity wash basin and WC.
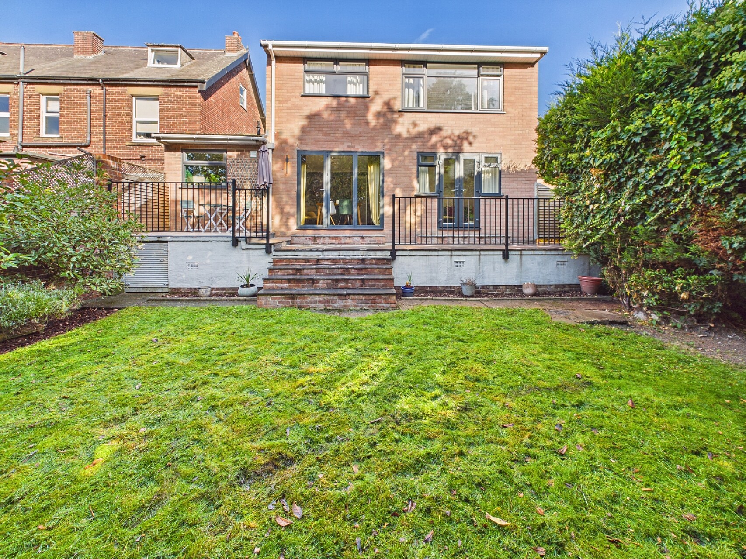
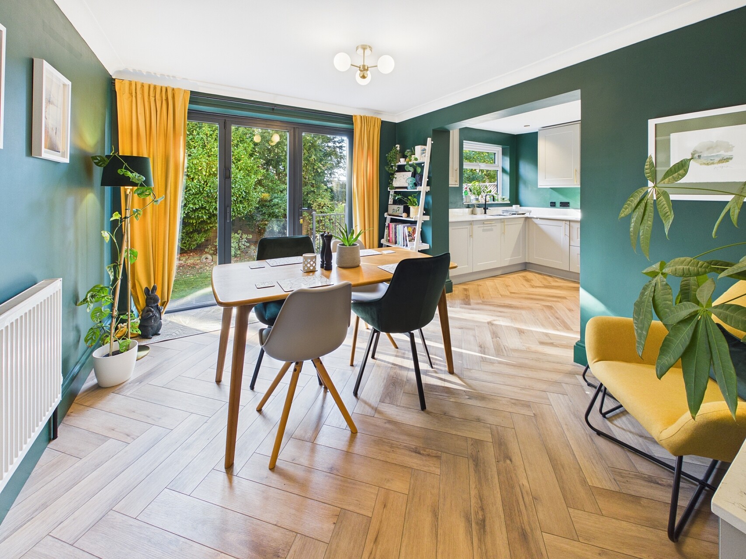
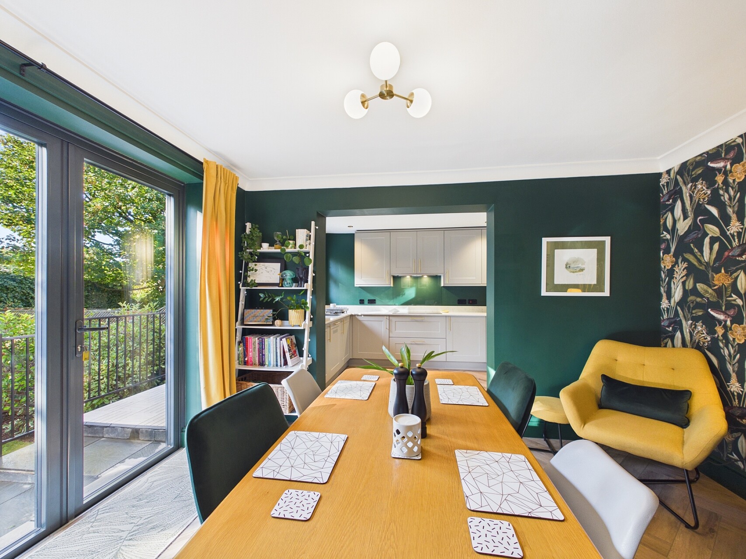
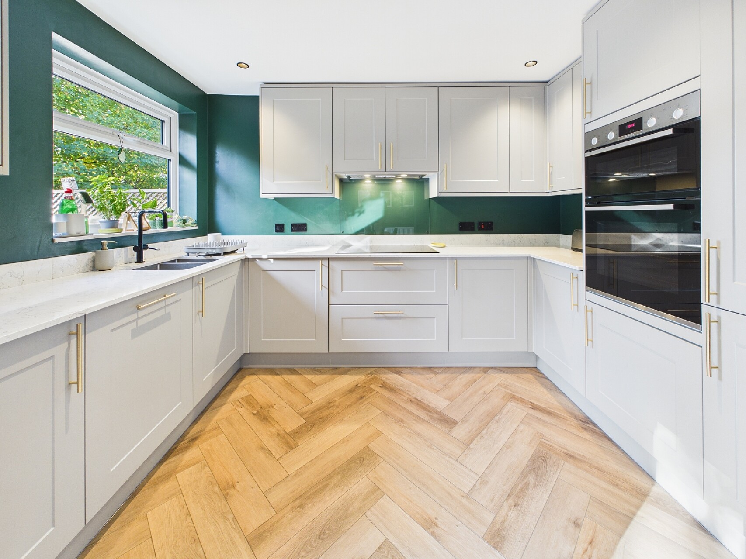
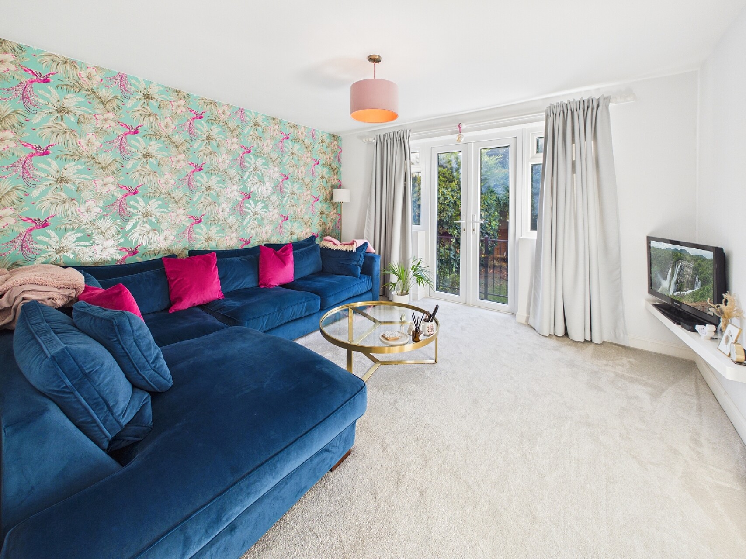
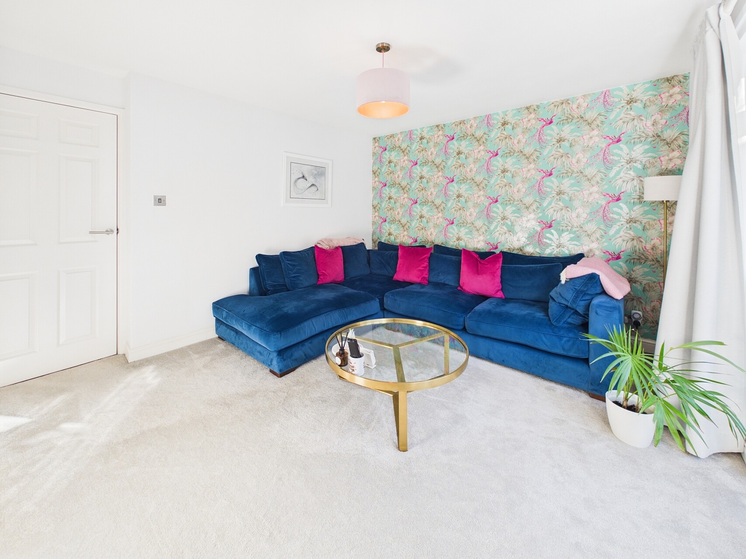
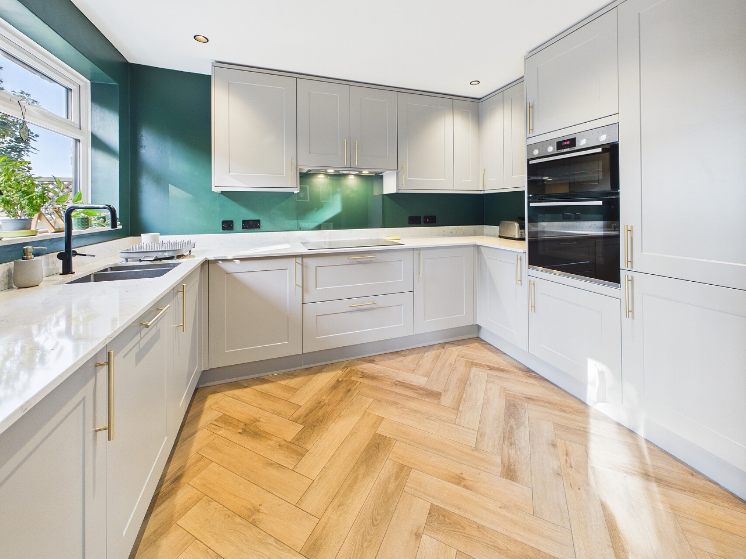
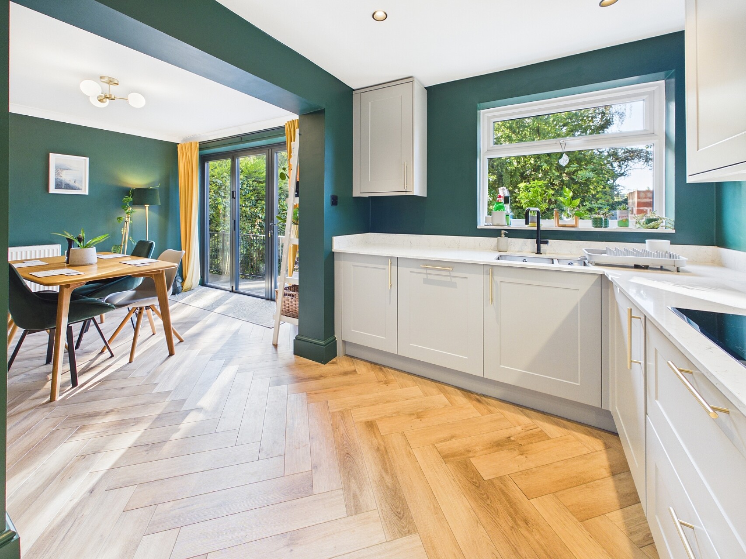
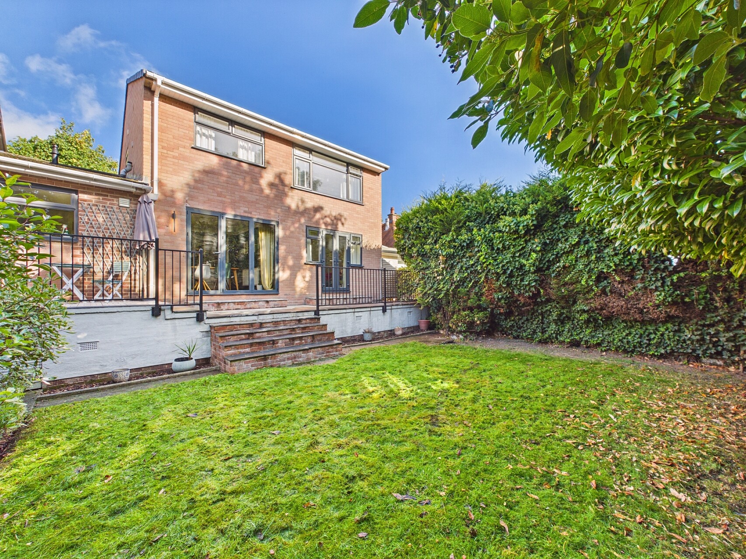
The beautifully presented living room enjoys tasteful neutral décor and French doors overlooking the rear garden. A particular highlight is the impressive open-plan dining kitchen, fitted with contemporary units, integrated Bosch appliances, Quartz worksurfaces and excellent storage, with bi-fold doors opening directly onto the sun terrace. A useful utility room provides plumbing for appliances and access to the double garage, which benefits from an electric roller door, power and lighting.
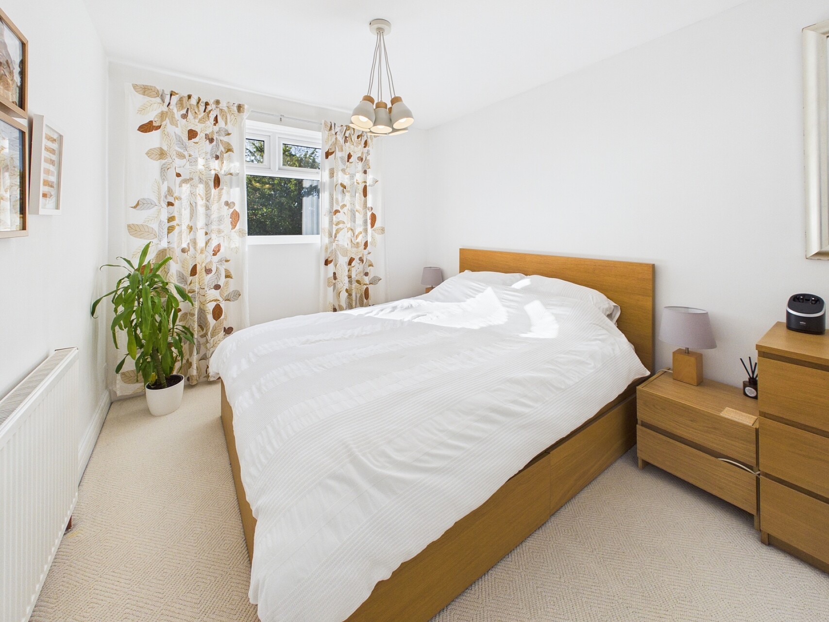
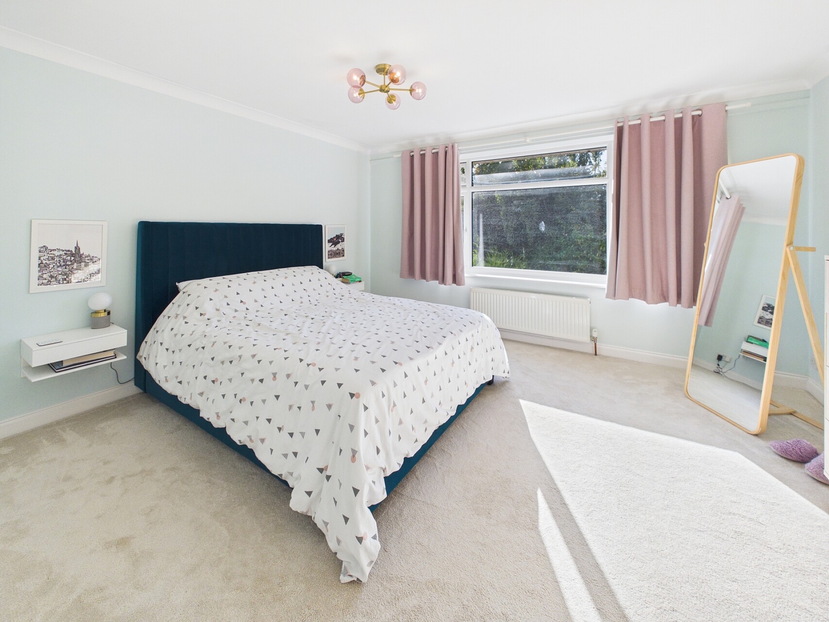
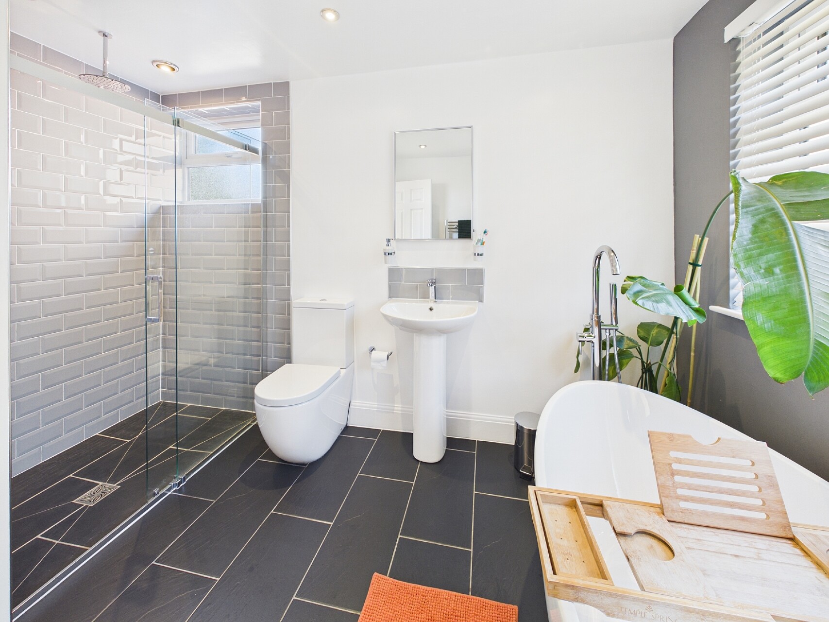
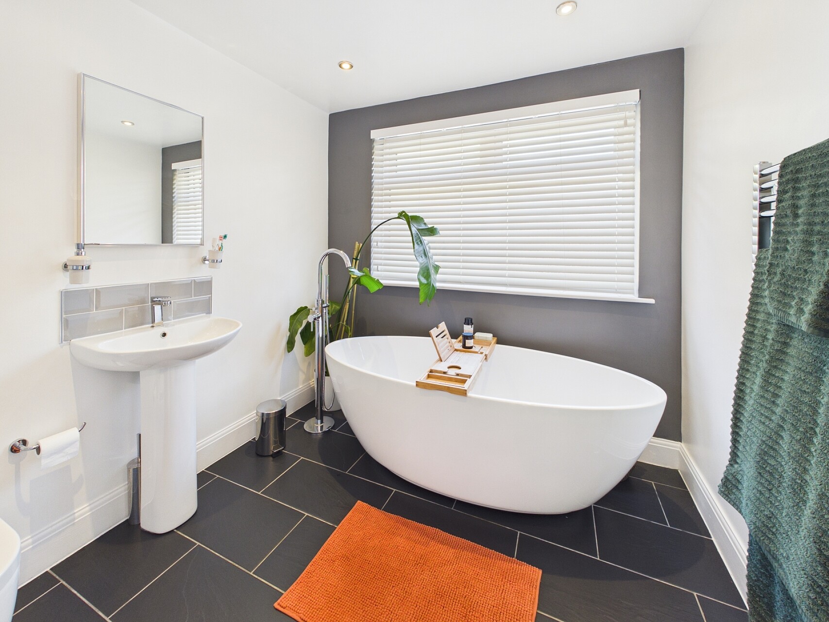
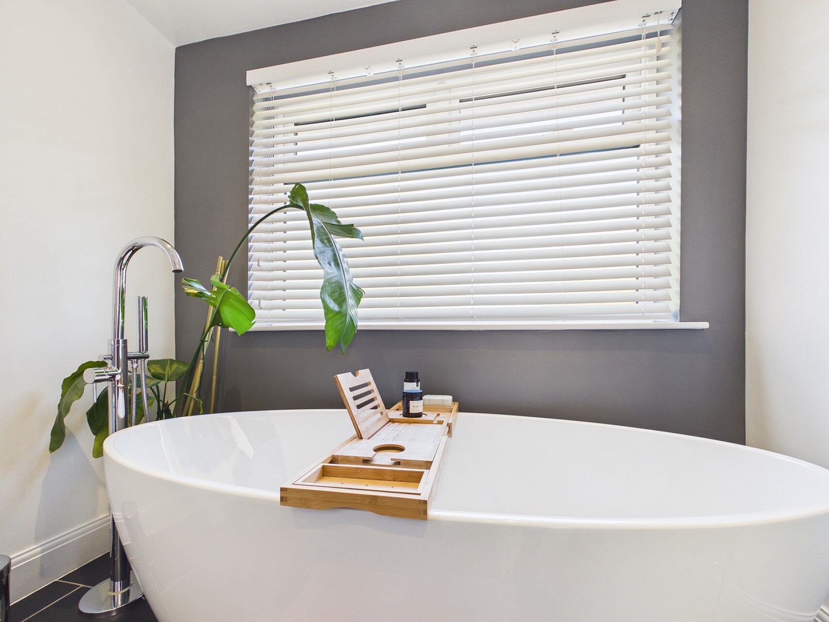
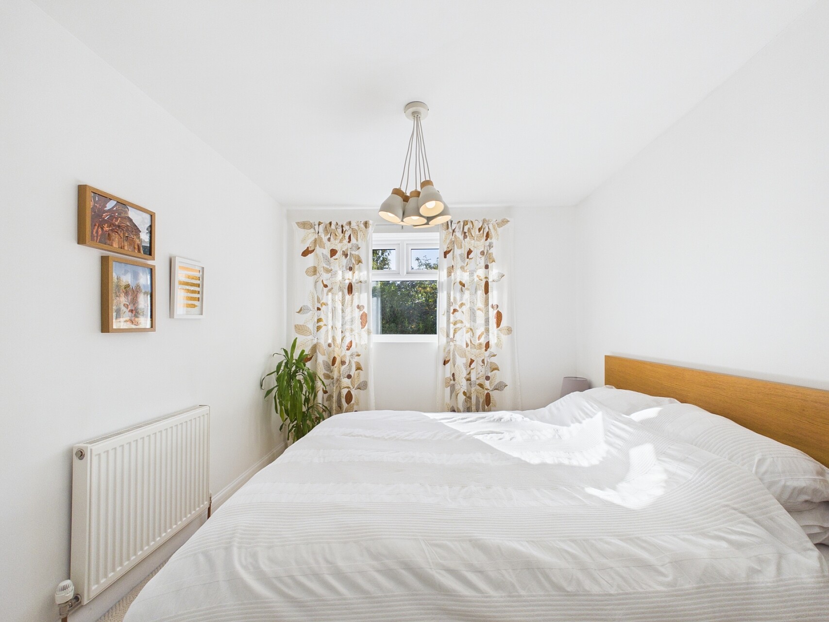
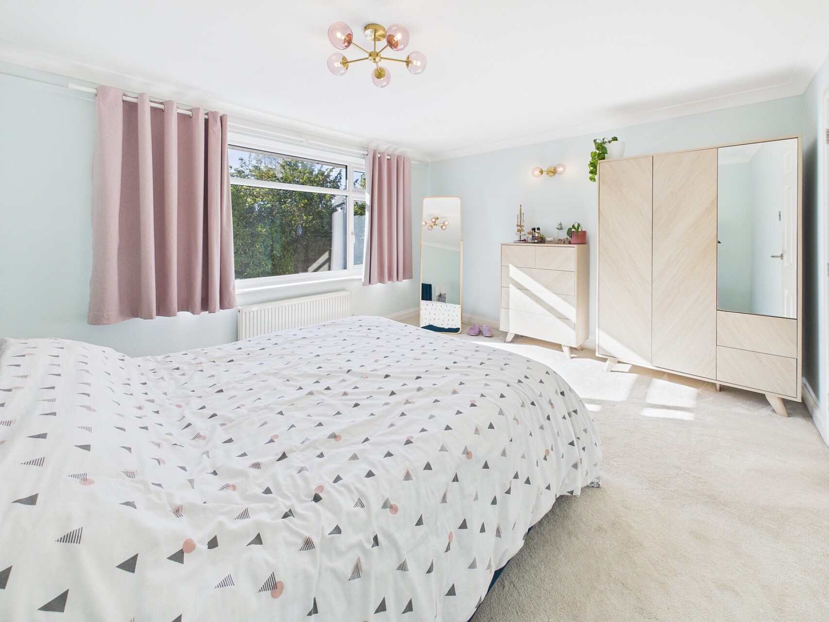
To the first floor are three further excellent double bedrooms, including a beautifully appointed principal bedroom, while another benefits from fitted wardrobes with sliding doors. The luxurious family bathroom features a freestanding slipper bath, large walk-in shower, wash basin, WC and undefloor heating.
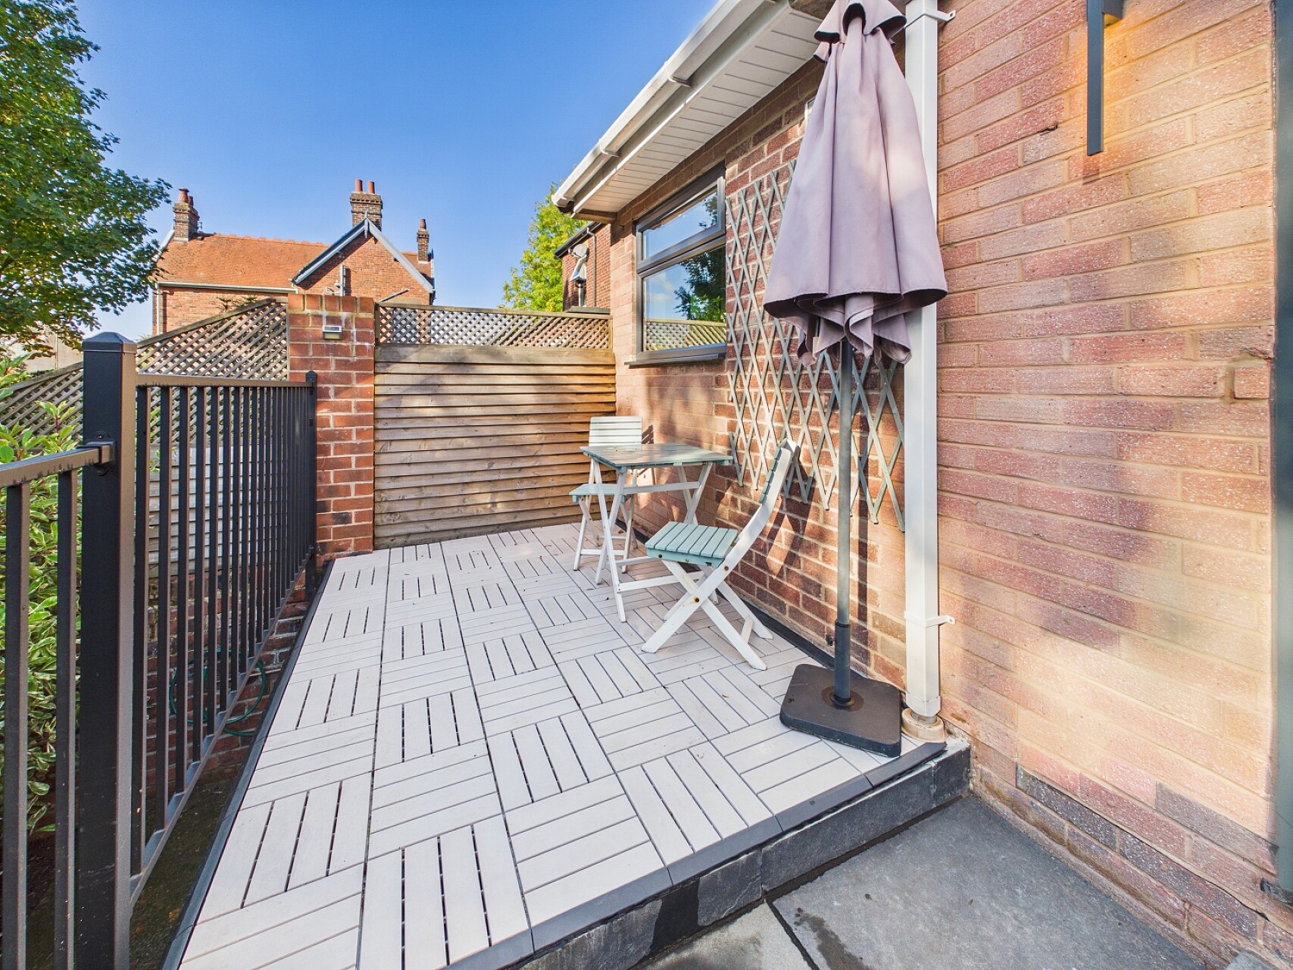
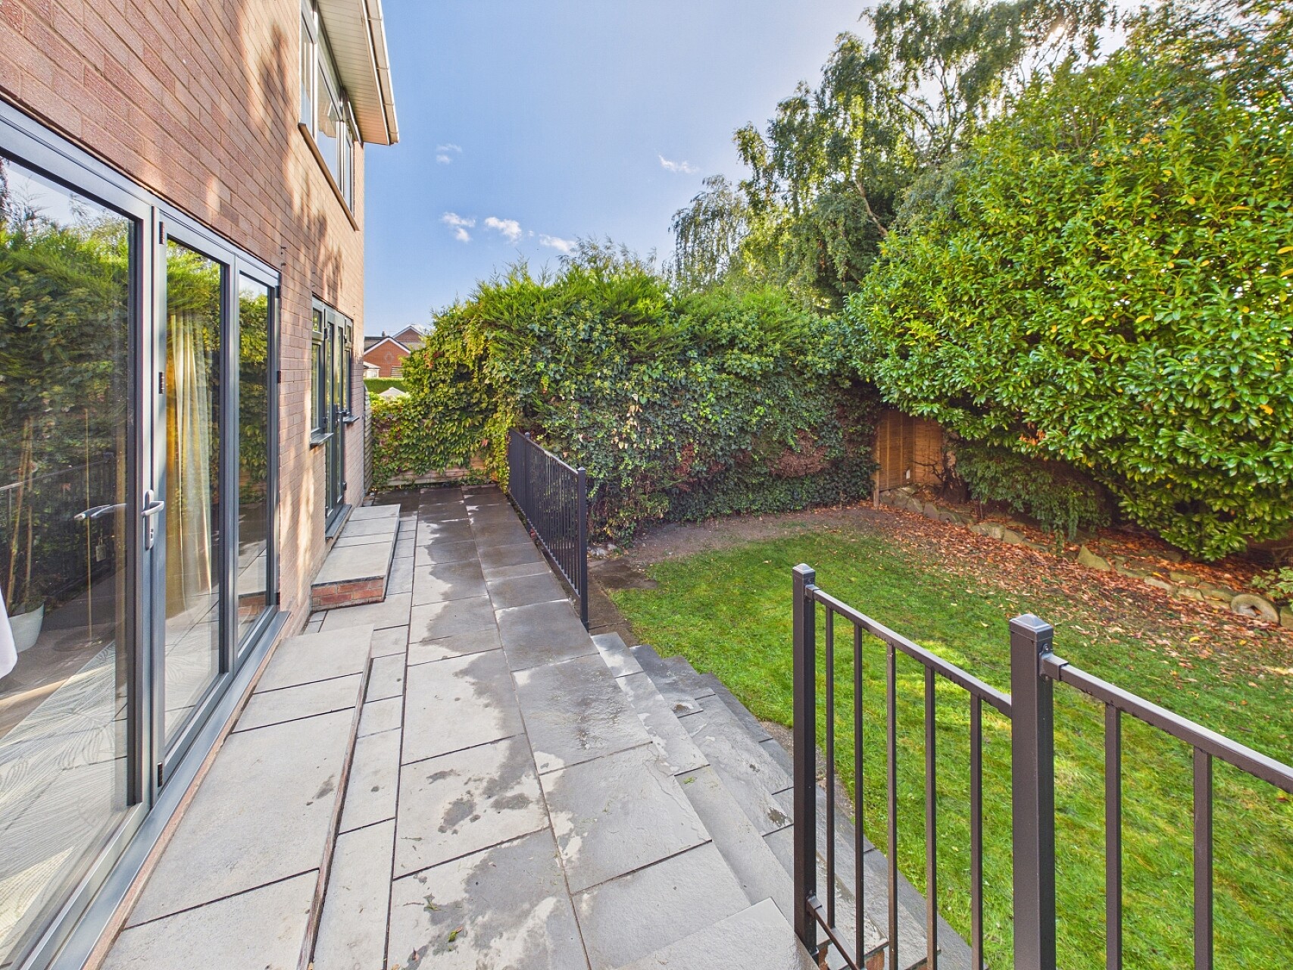
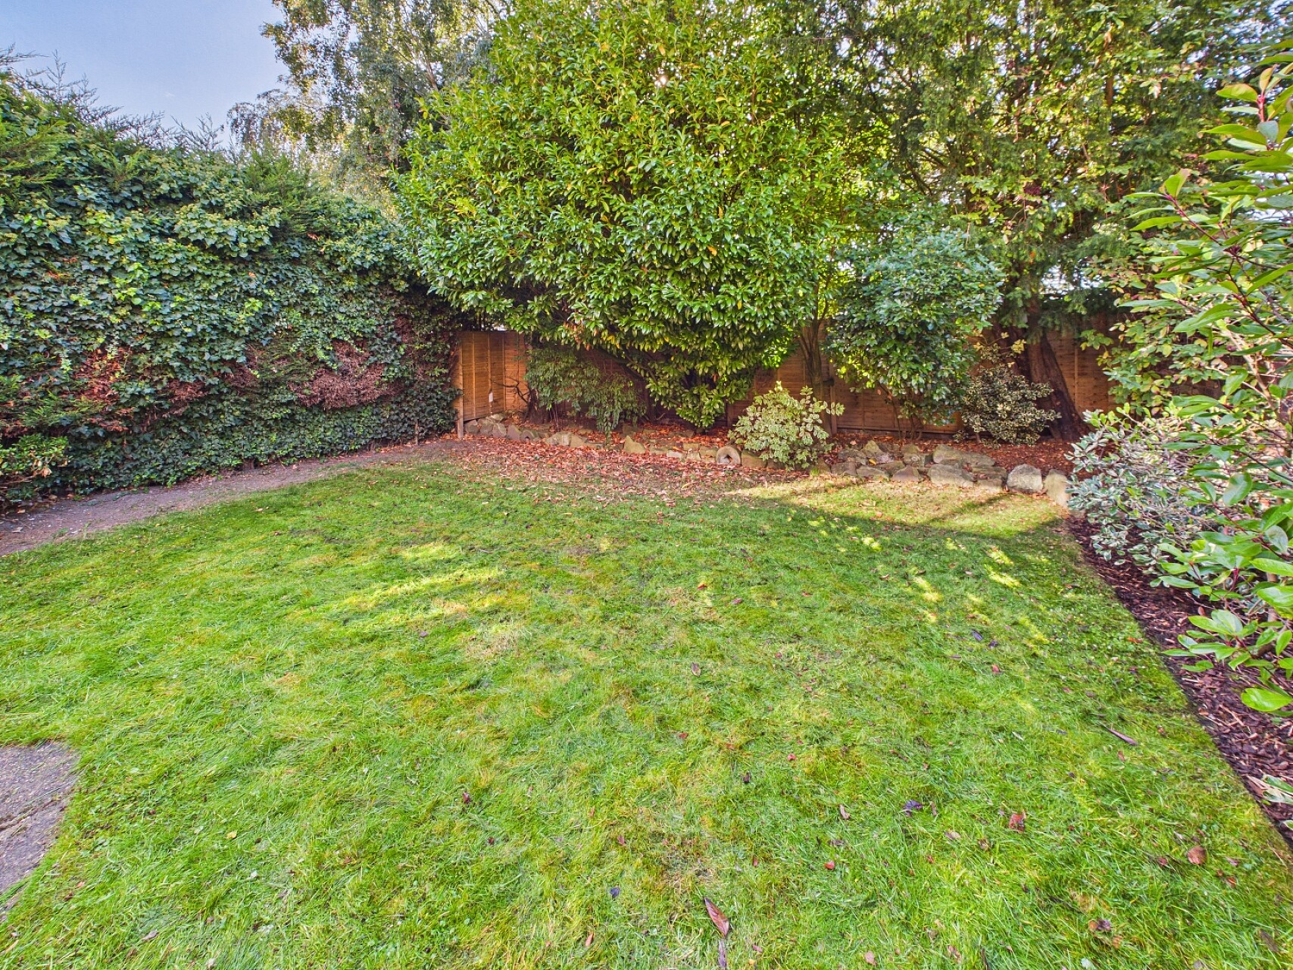
Outside, a driveway provides parking for at least two vehicles, with gated access to the rear. A paved sun terrace offers an ideal space for outdoor dining, with steps leading down to a level lawned garden with mature borders and excellent privacy, particularly well suited to families with young children.
Offering an excellent combination of location, space and beautifully refurbished accommodation, this superb home is ready for immediate occupation and an internal viewing is highly recommended.
Anti-Money Laundering and Compliance
In line with current regulations, successful buyers will be required to complete anti-money laundering (AML) and proof of funds checks. These checks are carried out by our compliance partner, CreditSafe Limited.
A non-refundable fee of £20 per person applies for these checks. Once completed, Staves will issue a Memorandum of Sale to all relevant parties to progress the transaction.
Important Note to Purchasers:
We aim to make our sales details accurate and reliable, but they do not form part of any contract and should not be relied upon as statements of fact. Services, systems, and appliances have not been tested and no guarantee can be given to their condition or efficiency.
Photographs, floor plans, and measurements are provided as a guide only. If you require clarification on any points, please contact us before making a journey to view.
Ideally positioned for highly regarded schools, Cliffe Park, local amenities and Dronfield railway station, a particular feature is the integral double garage, providing excellent vehicle and storage space with potential for use as a workshop, home gym or possible conversion, subject to any necessary consents.
A solid wood entrance door opens into a spacious and welcoming hallway. The ground-floor double bedroom is currently utilised as a generous home office but could equally serve as a snug or additional reception room. Alongside is a contemporary shower room with large walk-in enclosure, vanity wash basin and WC.
The beautifully presented living room enjoys tasteful neutral décor and French doors overlooking the rear garden. A particular highlight is the impressive open-plan dining kitchen, fitted with contemporary units, integrated Bosch appliances, Quartz worksurfaces and excellent storage, with bi-fold doors opening directly onto the sun terrace. A useful utility room provides plumbing for appliances and access to the double garage, which benefits from an electric roller door, power and lighting.
To the first floor are three further excellent double bedrooms, including a beautifully appointed principal bedroom, while another benefits from fitted wardrobes with sliding doors. The luxurious family bathroom features a freestanding slipper bath, large walk-in shower, wash basin, WC and undefloor heating.
Outside, a driveway provides parking for at least two vehicles, with gated access to the rear. A paved sun terrace offers an ideal space for outdoor dining, with steps leading down to a level lawned garden with mature borders and excellent privacy, particularly well suited to families with young children.
Offering an excellent combination of location, space and beautifully refurbished accommodation, this superb home is ready for immediate occupation and an internal viewing is highly recommended.
Anti-Money Laundering and Compliance
In line with current regulations, successful buyers will be required to complete anti-money laundering (AML) and proof of funds checks. These checks are carried out by our compliance partner, CreditSafe Limited.
A non-refundable fee of £20 per person applies for these checks. Once completed, Staves will issue a Memorandum of Sale to all relevant parties to progress the transaction.
Important Note to Purchasers:
We aim to make our sales details accurate and reliable, but they do not form part of any contract and should not be relied upon as statements of fact. Services, systems, and appliances have not been tested and no guarantee can be given to their condition or efficiency.
Photographs, floor plans, and measurements are provided as a guide only. If you require clarification on any points, please contact us before making a journey to view.
Share This Property
Features
- 4 Bedrooms
- 2 Bathrooms
- 2 Receptions
- **GUIDE PRICE £450 000-£475 000**
- Four generous double bedrooms
- Two contemporary bathrooms
- Impressive open-plan dining kitchen with bi-fold doors
- Spacious living room with French doors to the garden
- Integral double garage with electric roller door
- Private level rear garden with paved sun terrace
- Close to Cliffe Park excellent schools & Dronfield railway station